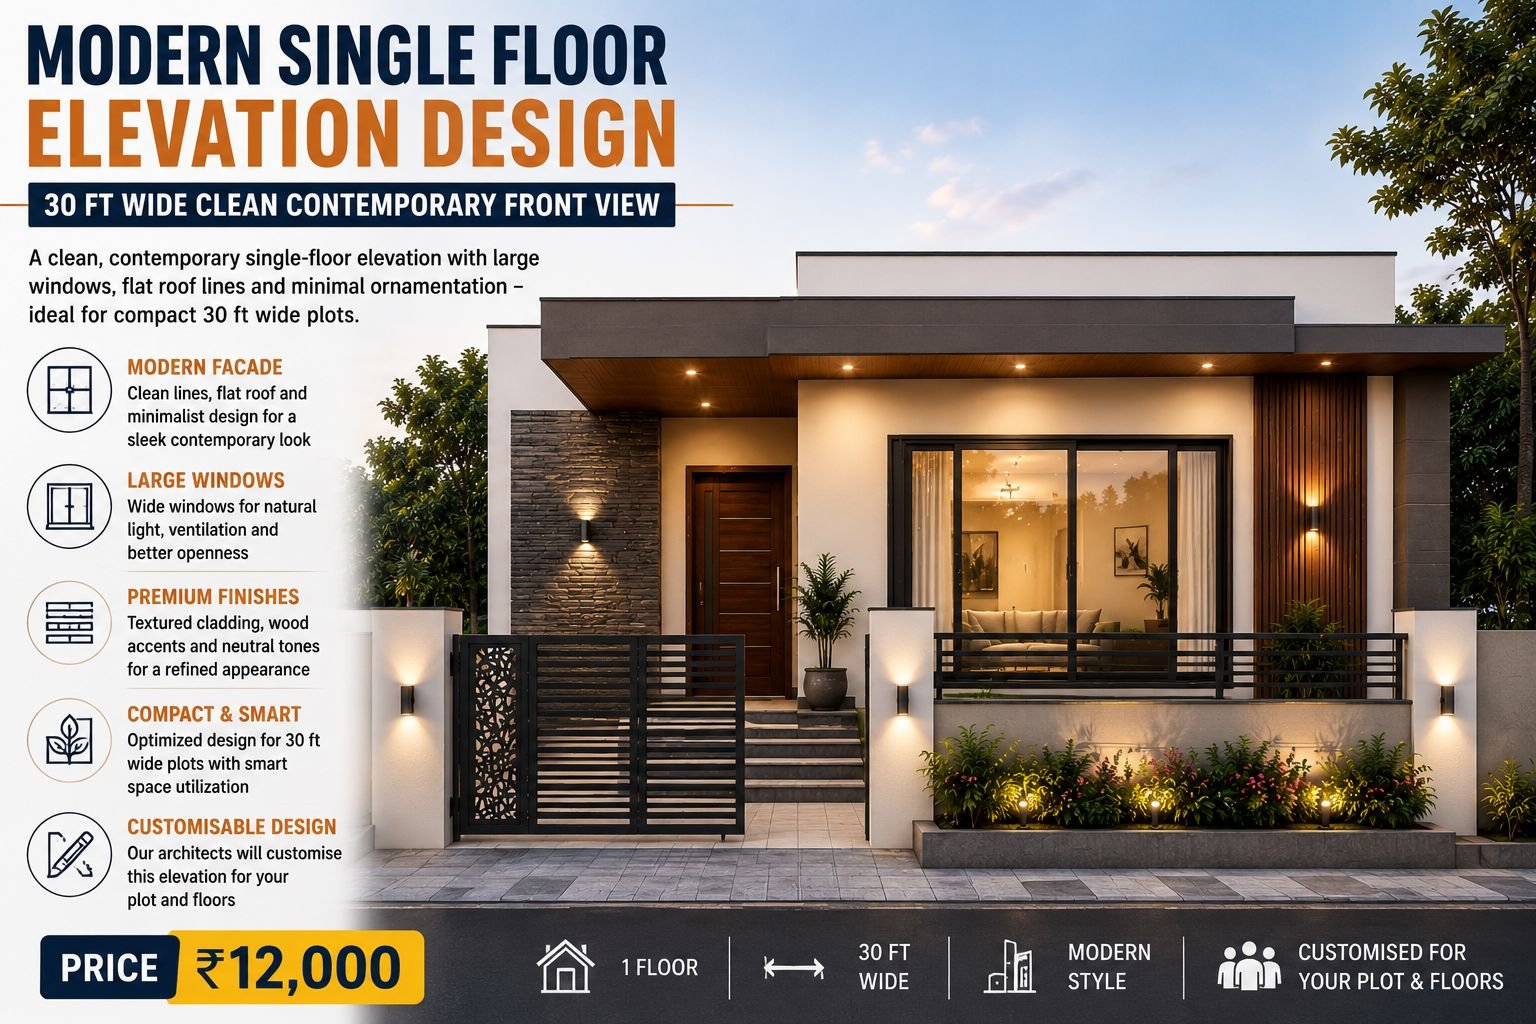
Single Floor Elevation Designs India — Ground Floor Facades
Single floor elevation designs play a key role in defining the visual identity of a home. While floor plans focus on internal layout, elevation design represents the external appearance of the house. For single-storey homes in India, elevation becomes even more important because it creates the first impression of the property.
A well-planned single floor elevation in India combines aesthetics, proportion, and functionality to deliver a balanced and attractive façade that suits both urban and rural settings.
This guide explores the importance, styles, and design considerations for single-floor house elevations in India.
What is a Single Floor Elevation?
A single floor elevation refers to the front-facing exterior design of a ground-floor house. It shows how the building will look from the outside, including walls, windows, doors, roof structure, and decorative elements.
It includes:
- Front façade design
- Window and door placement
- Roof style and structure
- Exterior materials and finishes
- Colour combinations and textures
Unlike floor plans, elevations focus on appearance and architectural style.
Importance of Elevation Design for Single Floor Homes
Elevation is not just about beauty—it impacts the overall perception and value of the home.
Key benefits:
- Enhances visual appeal of the house
- Improves property value and marketability
- Reflects architectural style and personality
- Creates a strong first impression
- Balances functionality with aesthetics
A well-designed elevation makes even a simple house look premium.
Popular Single Floor Elevation Styles in India
India offers a wide range of architectural styles for ground-floor homes.
1. Modern Single Floor Elevation
Modern designs focus on simplicity and clean geometry.
Features:
- Straight lines and box-type structures
- Large windows for natural light
- Neutral colour palettes
- Minimal decorative elements
Best for:
Urban homes and compact plots
2. Traditional Indian Elevation
Traditional designs reflect cultural architecture.
Features:
- Sloped roofs or tiled finishes
- Decorative pillars
- Warm earthy colours
- Symmetrical layout
Best for:
Family homes in semi-urban and rural areas
3. Contemporary Elevation
A mix of modern and traditional elements.
Features:
- Balanced design approach
- Textured walls and materials
- Stylish balconies or projections
- Functional aesthetics
Best for:
Homeowners wanting a modern yet warm look
4. Minimalist Elevation
Focuses on simplicity and elegance.
Features:
- Clean and clutter-free façade
- Limited colours
- Straightforward structure
- Maximum functionality
Best for:
Small to medium-sized homes
Key Elements of a Good Single Floor Elevation
A successful elevation design depends on several architectural factors.
Important elements include:
- Proper proportion and symmetry
- Balanced window and door placement
- Material selection (stone, paint, tiles, etc.)
- Colour coordination
- Lighting design for night appearance
- Roof style integration
These elements work together to create a visually appealing structure.
Factors to Consider Before Finalizing Elevation Design
Before selecting an elevation, homeowners should consider:
- Plot size and shape: Design should suit the available space.
- Climate conditions: Materials should withstand local weather conditions.
- Budget: Premium finishes increase cost, while simple designs are more economical.
- Vastu requirements: Some homeowners prefer vastu-compliant orientation.
- Maintenance: Low-maintenance materials are preferred for long-term use.
Materials Used in Single Floor Elevation Design
Material selection directly impacts appearance and durability.
Common materials include:
- Exterior paint (weather-resistant)
- Natural stone cladding
- Wood or wood-finish panels
- Glass and aluminium framing
- Texture coatings
Proper combination of materials enhances the overall design.
Benefits of Well-Planned Elevation Design
A well-designed elevation provides multiple advantages:
- Improved architectural identity
- Higher resale value
- Better curb appeal
- Long-lasting exterior protection
- Enhanced visual harmony
Even a simple house can look premium with the right elevation design.
Common Mistakes in Elevation Design
- Overuse of decorative elements
- Ignoring climate suitability
- Poor colour combinations
- Imbalanced proportions
- Not aligning with floor plan design
Avoiding these mistakes ensures a clean and professional appearance.
Conclusion
Single floor elevation design is a crucial part of home planning that defines how your house looks from the outside. A well-balanced elevation enhances beauty, improves property value, and reflects your personal style.
Whether you prefer modern, traditional, or minimalist architecture, choosing the right single floor elevation in India ensures your home stands out while remaining functional and practical.
At BuildHQ, we help homeowners explore smart and practical elevation ideas tailored to Indian homes and site conditions.