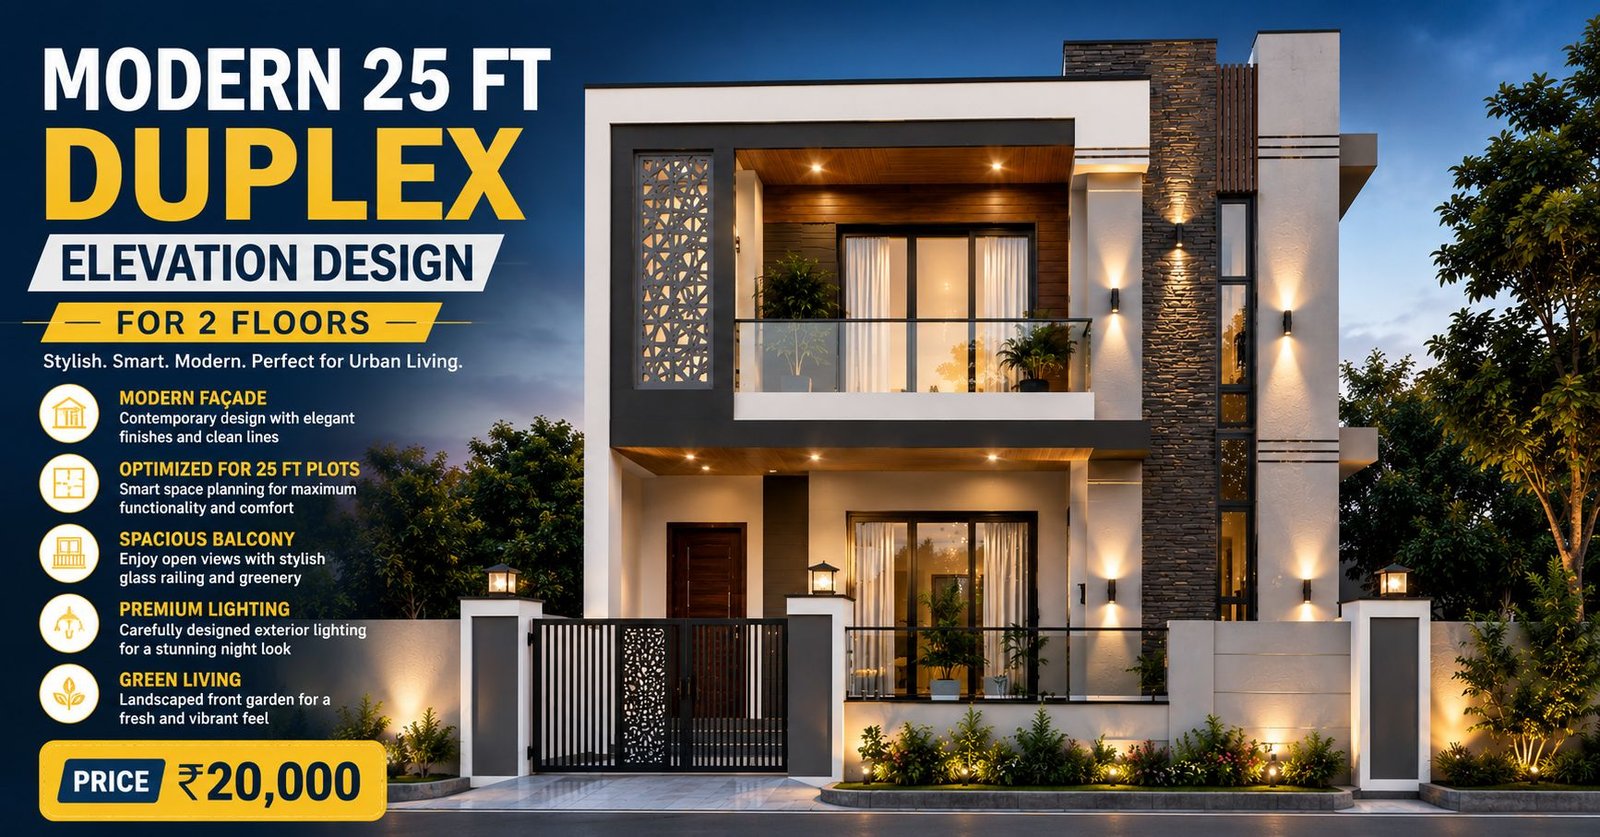
25 Feet Width Elevation India — Stylish Frontage Designs
A 25-foot-wide plot offers an excellent balance between compact urban living and design flexibility. It provides enough frontage to experiment with modern architectural elements while remaining practical for city and suburban developments. With thoughtful planning, homeowners can create beautiful facades that combine aesthetics, functionality, and efficient space utilisation.
At BuildHQ, we bring together a curated collection of 25 feet width elevation designs in India, helping homeowners explore modern, contemporary, and traditional frontage ideas for medium-sized plots.
Why Choose a 25 Feet Wide Plot?
A 25-foot frontage is one of the most versatile plot sizes in India. It provides sufficient width to accommodate comfortable room layouts, balconies, parking spaces, and attractive elevation features.
Benefits of a 25-foot wide plot include:
- Better design flexibility compared to narrower plots
- Comfortable room dimensions and circulation spaces
- Space for parking and landscaping
- Opportunity for stylish façade treatments
- Suitable for single-floor and multi-storey homes
This plot size is ideal for families looking for a balance between affordability and spacious living.
Understanding 25 Feet Width Elevation Design
A 25 feet width elevation focuses on the exterior appearance of a house built on a medium-width plot. Since the frontage is wider than compact urban plots, architects can incorporate additional design elements to create a visually balanced and elegant home.
Elevation design typically includes:
- Main entrance design
- Window and balcony arrangements
- Exterior textures and materials
- Roof and parapet styling
- Lighting and decorative elements
The goal is to create an inviting façade that reflects the homeowner's style and complements the plot dimensions.
Popular Elevation Styles for 25 Feet Wide Plots
Modern Elevation Design
Modern elevations are among the most preferred choices for medium-sized plots.
Features:
- Straight lines and geometric forms
- Large windows and glass elements
- Neutral colour combinations
- Minimal decorative detailing
Best for:
Urban homes and contemporary lifestyles.
Contemporary Elevation Design
Contemporary designs combine modern aesthetics with creative architectural features.
Features:
- Mixed materials such as stone, wood, and glass
- Layered façade designs
- Stylish balconies and projections
- Textured wall finishes
Best for:
Homeowners looking for a premium and unique appearance.
Traditional Elevation Design
Traditional designs incorporate timeless architectural elements.
Features:
- Decorative pillars and arches
- Sloped roof features
- Warm exterior colours
- Symmetrical façade layouts
Best for:
Family homes that prefer classic Indian architecture.
Minimalist Elevation Design
Minimalism focuses on simplicity and functionality.
Features:
- Clean lines and uncluttered exteriors
- Limited colour palette
- Simple material combinations
- Efficient use of space
Best for:
Homeowners seeking elegant yet low-maintenance designs.
Elevation Ideas for Different Floor Configurations
Single Floor Elevation
A 25-foot frontage allows for:
- Wide entrance porch
- Attractive window placement
- Front garden space
- Simple and elegant façade composition
Double Floor (G+1) Elevation
The additional floor provides opportunities for:
- Stylish balconies
- Layered façade designs
- Vertical architectural features
- Modern parapet treatments
Triple Floor (G+2) Elevation
A wider frontage helps create:
- Balanced multi-storey designs
- Large windows and balconies
- Premium urban appearance
- Enhanced rental property appeal
Key Elements of a Good 25 Feet Width Elevation
Balanced Proportions
The façade should maintain symmetry and visual harmony.
Window Placement
Properly aligned windows improve aesthetics and natural lighting.
Balcony Design
Balconies add depth and character to the elevation.
Material Selection
Combining textures such as stone, paint, and wood enhances visual appeal.
Lighting
Exterior lighting highlights architectural features and improves nighttime aesthetics.
Best Materials for 25 Feet Width Elevation Designs
- Exterior Paint: Provides weather protection and aesthetic appeal.
- Stone Cladding: Adds texture and a premium appearance.
- Wood Finish Panels: Create warmth and contrast.
- Glass Elements: Enhance openness and modern styling.
- Texture Finishes: Improve visual depth and create architectural interest.
Factors to Consider Before Finalising an Elevation
Before selecting an elevation design, consider:
- Plot dimensions and orientation
- Construction budget
- Local climate conditions
- Maintenance requirements
- Vastu preferences
- Future expansion plans
Choosing an elevation that aligns with these factors ensures long-term satisfaction.
Common Mistakes to Avoid
- Overcomplicating the façade
- Using too many colours and materials
- Ignoring natural lighting and ventilation
- Poor window and balcony proportions
- Choosing a design unsuitable for the plot size
Avoiding these mistakes helps create a timeless and balanced elevation.
Benefits of a Well-Planned 25 Feet Width Elevation
- Improves curb appeal
- Enhances property value
- Creates a strong architectural identity
- Provides better functionality and space perception
- Makes the home stand out in the neighbourhood
A thoughtfully designed elevation can significantly improve the overall appearance of a house.
Explore 25 Feet Width Elevation Designs on BuildHQ
At BuildHQ, you can browse a wide collection of 25 feet width elevation designs in India, including:
- Modern elevation designs
- Contemporary facades
- Traditional frontage ideas
- Single-floor and multi-storey elevations
- Compact and premium house designs
Each design helps homeowners visualise possibilities and make informed decisions before construction begins.
Conclusion
A 25 feet width elevation in India offers excellent opportunities to create a stylish, functional, and visually appealing home. Whether you prefer a modern façade, a contemporary design, or a timeless traditional appearance, this plot size provides the flexibility to bring your vision to life.
Explore BuildHQ's collection of elevation designs and discover inspiring ideas for creating the perfect frontage for your dream home.