 Featured
  Featured
  Featured
 Double Floor Elevation India — G+1 Modern & Traditional Designs
Double floor elevation designs, also known as G+1 elevations, play an important role in defining the exterior identity of two-storey homes. These designs focus on how a house appears from the outside, combining architecture, proportion, and style to create a strong visual impact.
In India, double floor elevation designs are widely preferred for duplex homes, compact urban plots, and family houses that require additional space without increasing land area.
This guide explores key design styles, planning considerations, and popular elevation ideas for G+1 homes.
What is a Double Floor (G+1) Elevation?
A double floor elevation represents the front-facing design of a two-storey house, including ground floor and first floor layout visibility.
It includes:
- Front façade design of both floors
- Balcony and window placement
- Staircase projection (if visible externally)
- Roof structure and terrace design
- Material and colour combinations
It defines how your entire home will look from the road view.
Importance of Double Floor Elevation Design
Elevation design is not just about appearance—it reflects structure, lifestyle, and property value.
Key importance:
- Enhances overall architectural identity
- Improves resale and market value
- Creates a premium visual appearance
- Balances structure between two floors
- Helps in better space representation
A well-designed elevation makes even a compact home look spacious and modern.
Popular Double Floor Elevation Styles in India
Different architectural styles suit different plot sizes and preferences.
1. Modern Double Floor Elevation
Modern designs focus on simplicity and clean geometry.
Features:
- Straight lines and box structures
- Large glass windows
- Minimal external decoration
- Neutral colour tones
Best for:
Urban homes and narrow plots
2. Traditional Double Floor Elevation
Traditional designs bring cultural and classic architectural elements.
Features:
- Arched windows and doorways
- Pillars and porch-style entrances
- Warm earthy colour palette
- Sloped or tiled roof elements
Best for:
Family homes with cultural aesthetics
3. Contemporary Elevation
A blend of modern and traditional design principles.
Features:
- Mixed materials like stone and glass
- Balanced façade composition
- Stylish balcony projections
- Textured wall finishes
Best for:
Homeowners wanting a balanced aesthetic
Featured Double Floor Elevation Designs
Here are some popular design concepts for G+1 homes:
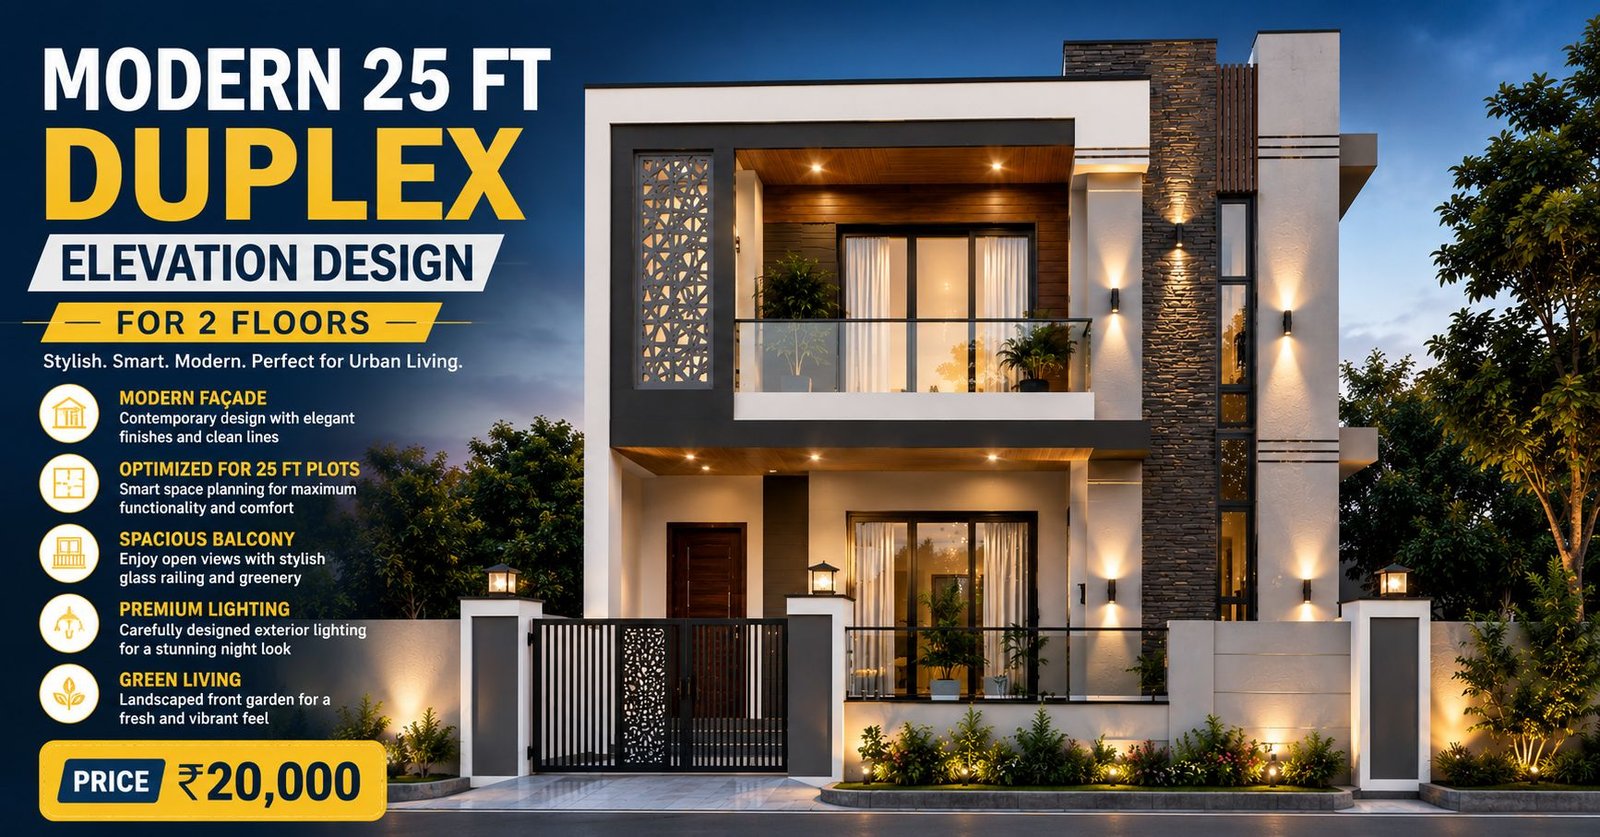
Modern 25 Ft Wide Duplex Elevation
- Two-floor sleek structure
- Ideal for narrow plots
- Modern architectural styling
- Compact and efficient design approach
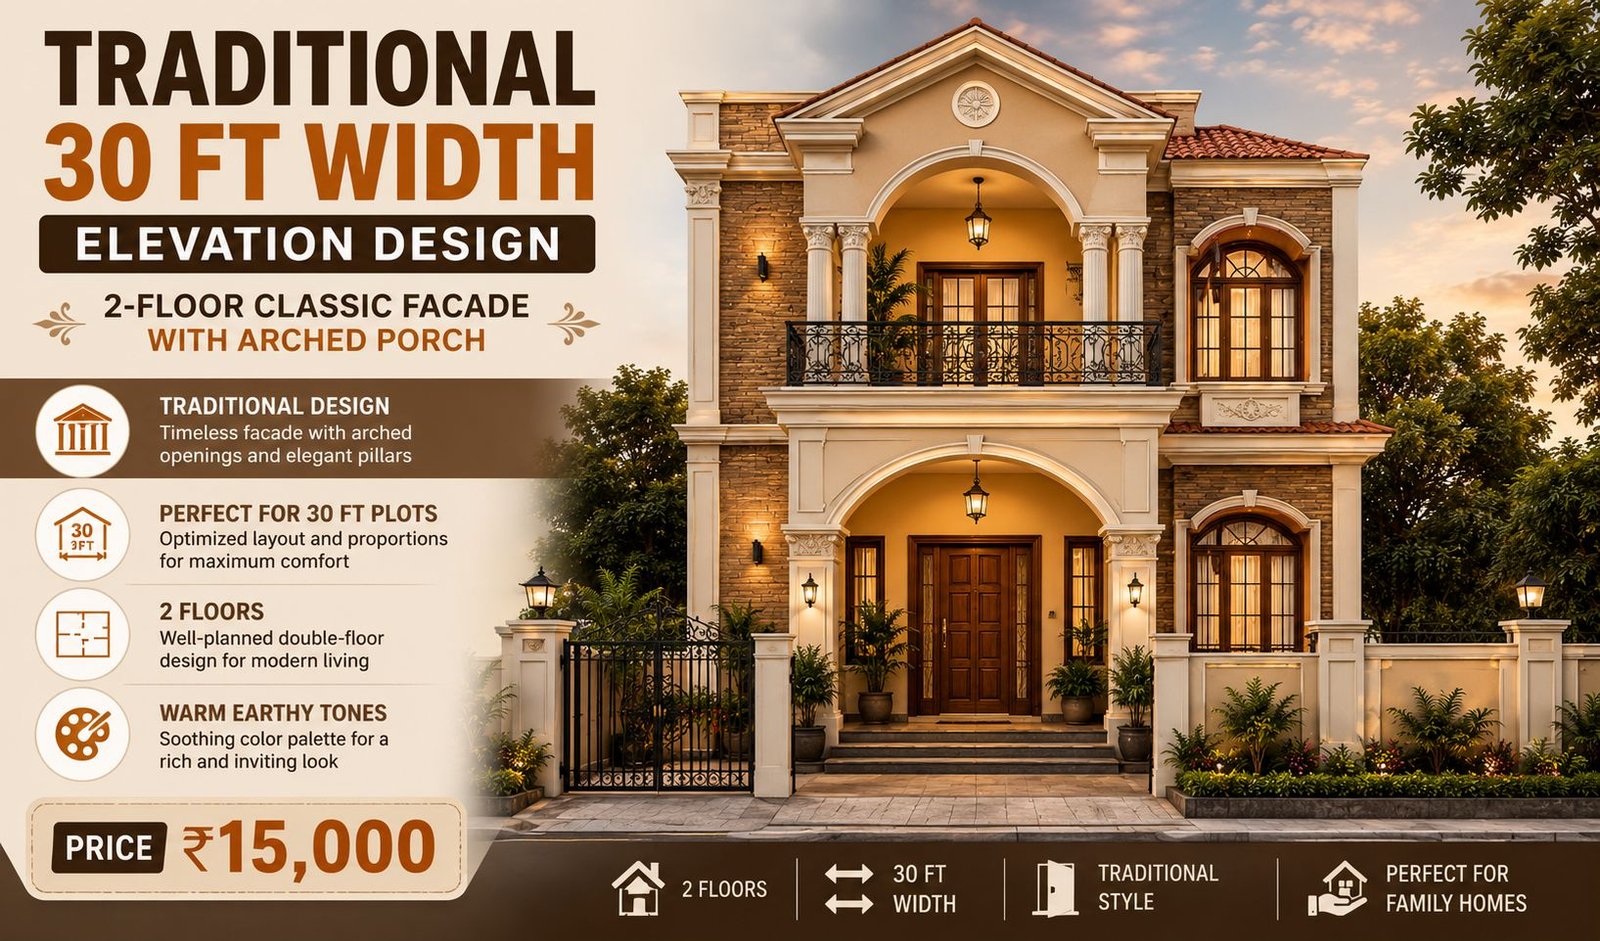
Traditional 30 Ft Width Elevation
- Classic façade with arched porch
- Strong symmetrical design
- Suitable for family-oriented homes
- Timeless architectural appeal
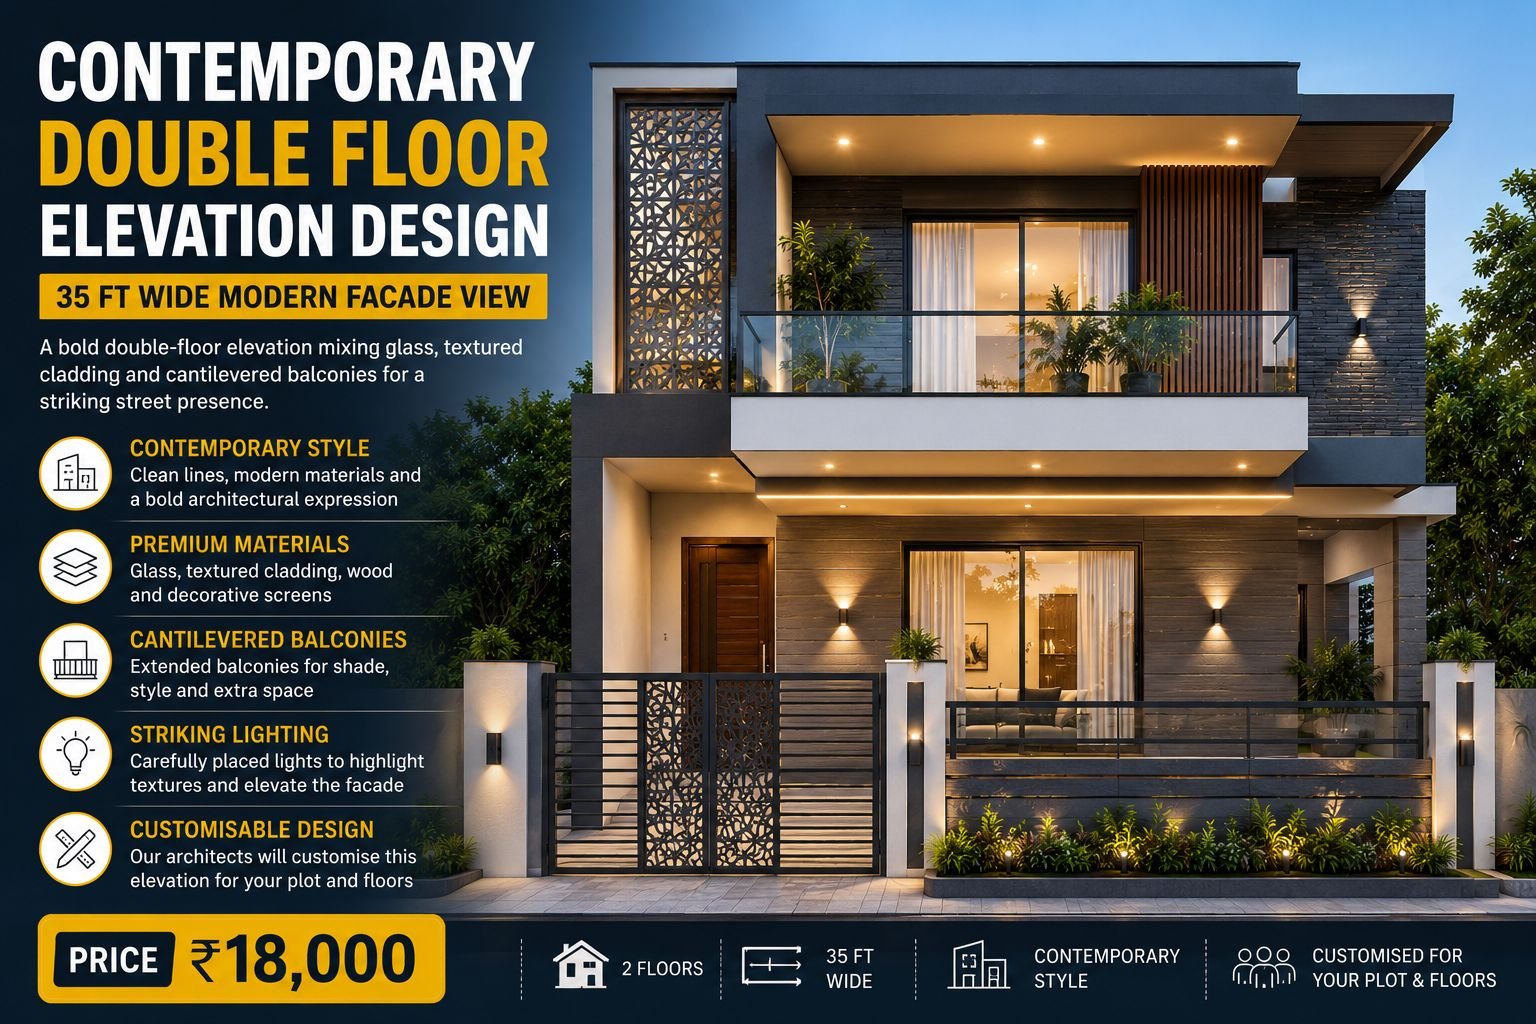
Contemporary 35 Ft Wide Elevation
- Modern facade with creative balance
- Spacious balcony and window design
- Combination of textures and materials
- Premium residential look
Key Elements of a Good Double Floor Elevation
A strong elevation design depends on multiple architectural factors.
Important elements include:
- Proper balance between both floors
- Balcony design and placement
- Window alignment and proportion
- Material selection and texture usage
- Colour harmony and contrast
- Lighting design for night aesthetics
These elements ensure a visually appealing and structurally balanced home.
Factors to Consider Before Choosing Elevation Design
Before finalizing a G+1 elevation, consider the following:
- Plot width and size: Design must match available space and proportions.
- Budget: Premium materials and complex designs increase cost.
- Climate conditions: Exterior materials should withstand weather changes.
- Functional layout: Elevation should align with internal floor plan.
- Maintenance requirements: Choose low-maintenance finishes for long-term convenience.
Benefits of Double Floor Elevation Design
A well-planned elevation offers several advantages:
- Strong architectural identity
- Better curb appeal
- Increased property value
- Improved design balance
- Modern and premium appearance
It enhances both aesthetics and functionality of the home.
Common Mistakes in G+1 Elevation Design
- Overcomplicated façade design
- Poor alignment between floors
- Excessive use of colours
- Ignoring ventilation and window placement
- Choosing design without considering plot width
Avoiding these mistakes ensures a clean and balanced elevation.
Conclusion
Double floor elevation design is a key part of modern home planning in India. It defines the overall appearance of your G+1 house and plays a major role in its aesthetic appeal and market value.
Whether you prefer modern simplicity, traditional elegance, or a contemporary mix, choosing the right double floor elevation in India ensures your home looks well-balanced, stylish, and functional.
At BuildHQ, we provide curated elevation ideas to help homeowners visualize and plan better-designed homes across different plot sizes.