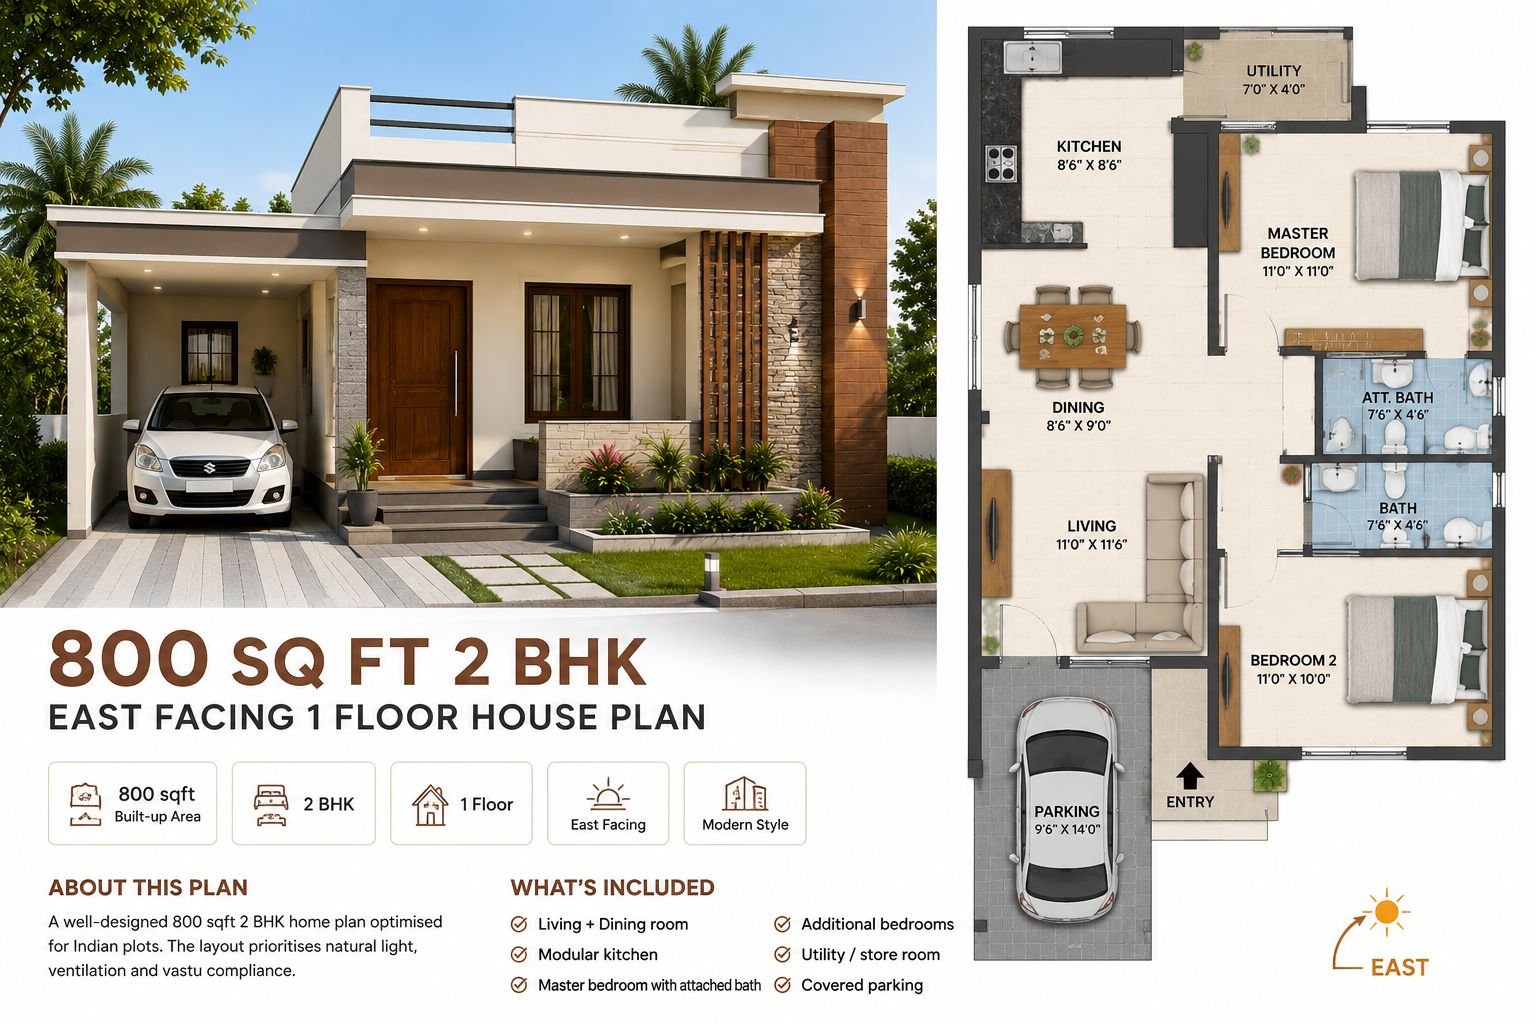
About This Plan
A well-designed 800 sqft 2 BHK home plan optimised for Indian plots. The layout prioritises natural light, ventilation and vastu compliance.
What's Included
- Living + Dining room
- Modular kitchen
- Master bedroom with attached bath
- Additional bedrooms
- Utility / store room
- Covered parking
800 Sq Ft 2 BHK House Plan: Single-Floor East-Facing Modern Design
An 800 sqft 2BHK 1 floor house plan is an excellent choice for homeowners looking to build a compact, affordable, and highly functional home. Despite its modest size, a thoughtfully planned layout can comfortably accommodate all the essential living spaces required for a modern family. This design is especially suitable for small plots in urban and semi-urban areas where efficient space utilization is a priority.
The east-facing orientation enhances the home's appeal by allowing natural morning sunlight to enter the interiors, creating a bright and pleasant atmosphere. Combined with modern architecture, practical room planning, and Vastu-friendly principles, this house plan offers a comfortable and efficient living environment for couples, small families, and first-time homeowners.
Why Choose an 800 Sqft 2BHK 1 Floor House Plan
An 800 sqft home is designed to make the most of every available square foot while keeping construction and maintenance costs manageable. The single-floor layout also ensures convenience and accessibility for all family members.
Benefits include:
- Two comfortable bedrooms
- Compact and efficient floor plan
- Easy accessibility without stairs
- Lower construction costs
- Reduced maintenance requirements
- Suitable for small families and couples
- Better space utilization
- Modern and practical design
About This Plan
This 800 sqft 2BHK house plan is designed to deliver maximum functionality within a compact built-up area. The layout carefully balances private and common spaces while maintaining a sense of openness and comfort. Every room is positioned to improve usability and ensure smooth movement throughout the home.
The east-facing design allows natural sunlight to brighten the interiors during the morning hours. Combined with proper ventilation and efficient room placement, the house remains comfortable and energy-efficient throughout the year.
Layout Breakdown
This single-floor layout provides all essential living spaces on one level, making daily activities convenient and practical. The arrangement focuses on maximizing comfort while minimizing wasted space.
Living Room: The living room serves as the central gathering area where family members can relax and guests can be welcomed. Large windows help bring in natural light, making the space feel larger and more inviting. The layout is designed to accommodate comfortable seating while maintaining easy circulation.
Dining Area: The dining area is positioned close to both the living room and kitchen to create a smooth flow between the home's common spaces. It provides a dedicated place for family meals and everyday interactions without occupying excessive floor space.
Modular Kitchen: The modular kitchen is planned for efficiency and convenience. Smart storage solutions, practical work surfaces, and organized layouts help maximize functionality within a compact area. An attached utility section can provide additional storage and support household activities.
Master Bedroom with Attached Bathroom: The master bedroom is designed to offer privacy and comfort for homeowners. It includes an attached bathroom, space for wardrobes, and adequate room for essential furniture. Proper ventilation and natural lighting enhance the overall comfort of the room.
Additional Bedroom: The second bedroom can be used for children, guests, elderly family members, or even as a home office. The room is planned to provide flexibility while making efficient use of available space.
Common Bathroom: A centrally located common bathroom ensures convenience for both residents and visitors. Its placement allows easy access from common areas while maintaining privacy for the bedrooms.
Utility / Store Room: A utility or store room provides dedicated space for household supplies, cleaning equipment, and everyday storage needs. This helps keep the home organized and clutter-free.
Covered Parking: Covered parking protects vehicles from weather conditions while improving the practicality of the property. It also contributes to a neat and organized exterior layout.
Advantages of a Single-Floor House
Single-floor homes remain a popular choice because they offer convenience, accessibility, and efficient use of space.
Easy Accessibility
All rooms are located on a single level, eliminating the need for stairs. This makes the home suitable for elderly residents, young children, and anyone seeking a more convenient lifestyle.
Better Space Connectivity
A single-floor layout allows easy movement between rooms and promotes stronger connections between living spaces. This creates a more cohesive and family-friendly environment.
Lower Maintenance
With no upper floor or staircase to maintain, cleaning and upkeep become simpler and more affordable. This reduces long-term maintenance efforts and costs.
Cost-Effective Living
Single-floor homes generally require less structural complexity, which can help reduce construction expenses while maintaining functionality and comfort.
Advantages of an East-Facing House
East-facing homes continue to be highly preferred among Indian homeowners for both practical and traditional reasons.
Natural Morning Sunlight
Morning sunlight enters the home naturally, creating brighter interiors and reducing dependence on artificial lighting during daytime hours. This contributes to a healthier and more pleasant living environment.
Better Ventilation
Proper orientation helps encourage airflow throughout the house. Good ventilation improves indoor comfort and maintains healthier living conditions.
Vastu-Friendly Design
Many homeowners prefer east-facing homes because they align with commonly followed Vastu principles. This orientation is often considered favorable for residential construction.
Energy Efficiency
Natural lighting and improved airflow can help reduce electricity usage related to lighting and cooling systems, resulting in lower utility costs.
Design Considerations
Careful planning is especially important in compact homes to ensure every space remains functional and comfortable.
Smart Space Utilization
Every room should be designed to maximize usability without creating unnecessary clutter. Efficient layouts help make smaller homes feel more spacious and comfortable.
Natural Ventilation
Proper placement of windows and openings helps improve airflow throughout the house. Good ventilation enhances comfort and supports a healthier indoor environment.
Storage Solutions
Built-in storage, wardrobes, and utility areas help keep the home organized while maximizing available floor space. Effective storage planning is essential in compact house designs.
Flexible Room Usage
The second bedroom can easily serve multiple purposes such as a guest room, study room, children's room, or home office. This flexibility improves the home's long-term usability.
Benefits of Planning with BuildHQ
Practical House Planning
BuildHQ helps homeowners understand efficient layouts and room arrangements that maximize comfort and functionality. Better planning results in homes that are practical and enjoyable to live in.
Smarter Construction Decisions
Understanding design requirements before construction begins helps avoid costly modifications later. Proper planning improves efficiency and project execution.
Budget-Friendly Guidance
Our resources help homeowners make informed decisions regarding materials, layouts, and construction priorities. This supports better cost control throughout the building process.
Reliable Home Building Information
BuildHQ provides practical insights related to house planning, construction materials, budgeting, and modern design trends. These resources help homeowners build with confidence.
Build Your 800 Sqft 2BHK Dream Home with BuildHQ
An 800 sqft 2BHK single-floor east-facing house plan proves that a compact home can still offer comfort, functionality, and modern design. With two bedrooms, practical living spaces, covered parking, and efficient room planning, it provides everything needed for comfortable everyday living.
Whether you're building your first home, investing in a compact property, or looking for an affordable family house, this layout offers excellent value and convenience. BuildHQ helps homeowners explore practical house plans, construction insights, and planning resources to build smarter and create homes that meet their unique lifestyle requirements.
Frequently Asked Questions
What is included in this 800 sqft 2BHK 1 floor house plan?
This house plan generally includes two bedrooms, a living room, dining area, modular kitchen, multiple bathrooms, utility space, and covered parking. The layout is carefully designed to maximize functionality while maintaining comfort within a compact built-up area. It provides all the essential spaces required for modern family living.
Is 800 sqft enough for a 2BHK house?
Yes, 800 sqft is sufficient for a comfortable 2BHK home when planned efficiently. Smart space utilization allows homeowners to enjoy functional bedrooms, practical living areas, and essential utility spaces. It is a popular choice for small families and first-time homebuyers.
Why choose a single-floor house plan?
A single-floor house offers easy accessibility and eliminates the need for stairs. This makes it ideal for elderly residents, young children, and homeowners seeking convenience. Maintenance and cleaning are also generally simpler compared to multi-level homes.
Is an east-facing house considered Vastu-friendly?
Yes, east-facing homes are commonly preferred for Vastu-compliant construction. Many homeowners believe this orientation promotes positive energy and a balanced living environment. It also provides practical advantages such as natural morning sunlight and better ventilation.
Does this house plan include covered parking?
Yes, covered parking is included as part of the design. It helps protect vehicles from weather conditions while improving convenience and functionality. Depending on the plot dimensions, the parking area can accommodate one or more vehicles.
Can this floor plan be customized according to plot size?
Yes, the layout can be modified to suit different plot dimensions and local building regulations. Room sizes, storage spaces, and parking arrangements can be adjusted while maintaining overall functionality. This flexibility allows homeowners to create a design that meets their specific requirements.
Is this house suitable for a family of three to four members?
Yes, an 800 sqft 2BHK house is well-suited for families of three to four members. The layout provides comfortable private spaces along with practical common areas for everyday living. It offers a good balance of affordability and functionality.
Can the second bedroom be used as a study room or home office?
Absolutely. The second bedroom can be used as a guest room, study room, children's room, or home office depending on family needs. This flexibility makes the layout suitable for changing lifestyles and future requirements.
Our architects will adapt this plan to your exact plot and requirements.