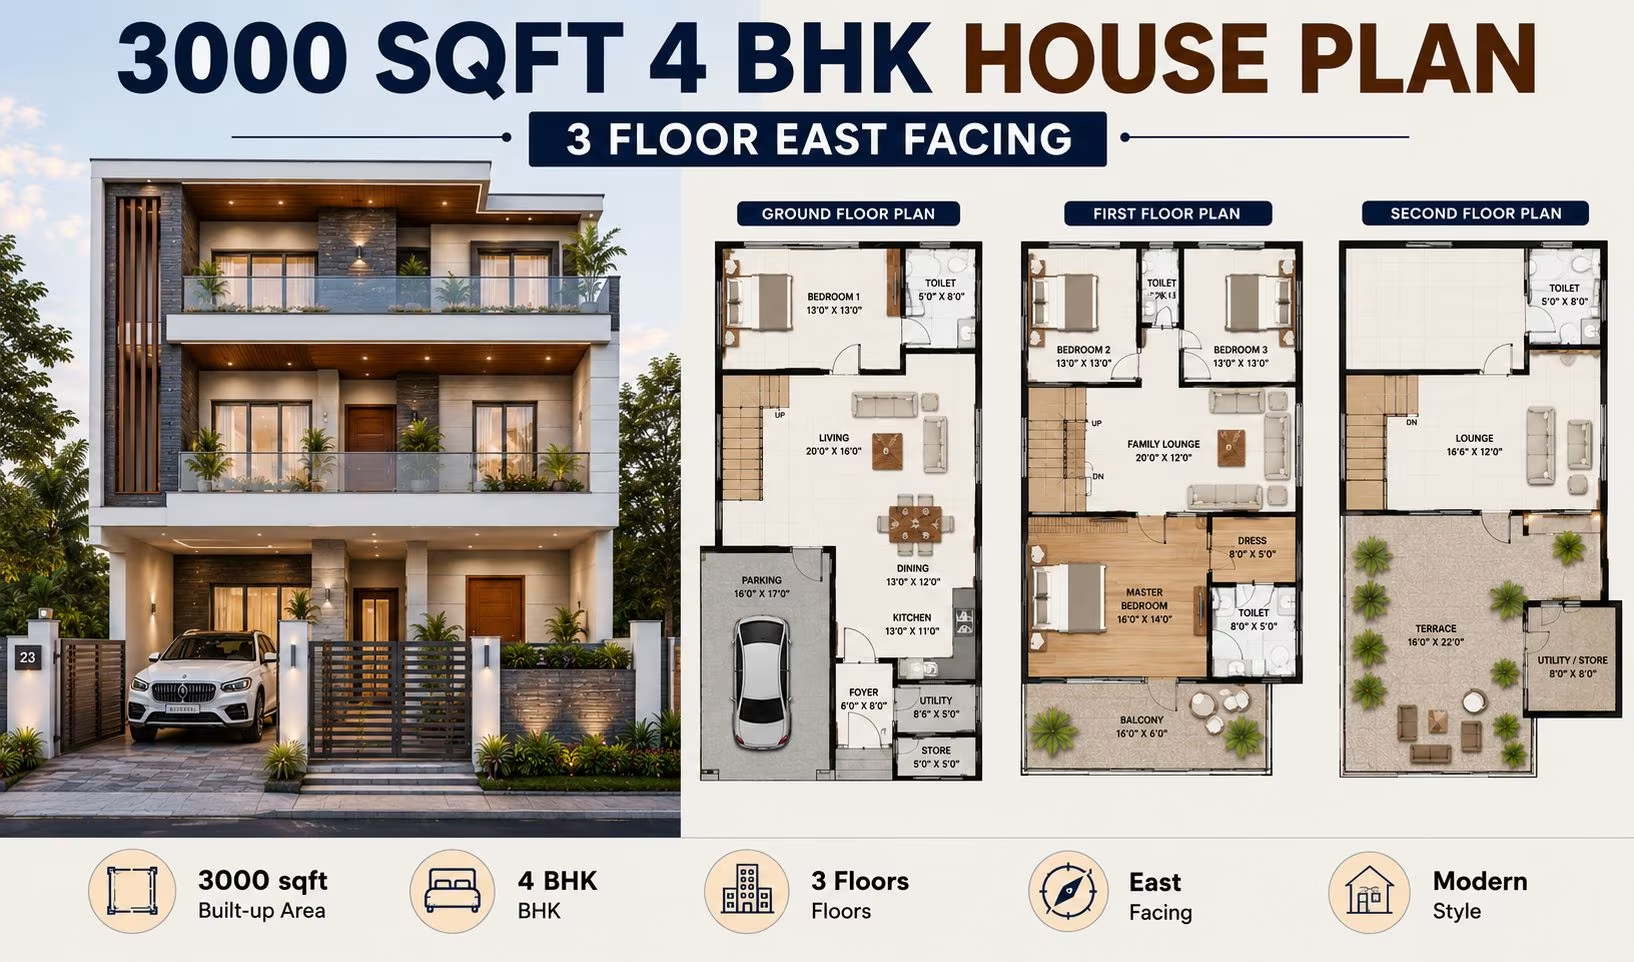
About This Plan
A well-designed 3000 sqft 4 BHK home plan optimised for Indian plots. The layout prioritises natural light, ventilation and vastu compliance.
What's Included
- Living + Dining room
- Modular kitchen
- Master bedroom with attached bath
- Additional bedrooms
- Utility / store room
- Covered parking
3000 Sq Ft 4BHK 3-Floor House Plan – Layout, Design & Planning Guide
Planning a 3000 sq ft 4BHK home spread across three floors is one of the most practical choices for growing Indian families who want space, privacy, and flexibility without compromising on design. At BuildHQ, we help homeowners and builders understand how to plan, layout, and budget for this configuration so that every floor serves a clear purpose while the overall structure stays functional, airy, and easy to maintain.
A well-planned 3000 sq ft 4BHK 3-floor house balances common living areas, private bedrooms, and utility spaces across the ground, first, and second floors. This layout suits joint families, homeowners planning rental income from upper floors, or anyone who wants extra room for a home office, prayer room, or guest suite.
Why Choose a 3000 Sq Ft 4BHK 3-Floor Layout
Spreading 3000 sq ft across three floors instead of building wide on a single level works especially well on narrower urban plots common across Indian cities. It offers:
- More privacy between generations living in the same home
- Better natural light and ventilation on each floor
- Scope for a separate rental unit or independent floor
- Flexibility to add a terrace garden, home gym, or office space
- Easier vertical expansion compared to horizontal sprawl
Floor-Wise Layout Breakdown
Ground Floor The ground floor usually houses the main living room, dining area, kitchen, one bedroom (often used by elders or guests), and a powder room. A small porch or sit-out area adds to the welcoming feel of the entrance.
First Floor The first floor typically holds two of the four bedrooms, including the master bedroom with an attached bathroom and wardrobe space. A family lounge or TV area on this floor gives the household a shared space away from the ground-floor activity.
Second Floor The top floor is often the most flexible, used for the fourth bedroom, a study or home office, a terrace garden, or even a separate rental unit with its own kitchenette. Many families also use this floor for a multipurpose hall or prayer room.
Design Considerations for This Plan
- Staircase placement should allow easy access to all floors without consuming too much usable area
- Cross-ventilation matters more on multi-floor homes, so window placement on each level needs attention
- Plumbing and electrical shafts should be planned vertically to reduce long-term maintenance costs
- Parking and setback requirements vary by city, so local municipal norms should guide the ground-floor footprint
- Vastu-friendly placement of the kitchen, main door, and bedrooms remains a priority for many Indian homeowners
Helpful Planning Topics
- Estimating construction cost for a 3000 sq ft 4BHK home
- Choosing between RCC and load-bearing structures for multi-floor homes
- Material quantity planning for a 3-floor house
- Vastu tips for 4BHK layouts
- Terrace and balcony design ideas for top floors
- Budgeting for interiors across multiple floors
Benefits of Planning with BuildHQ
Accurate Cost Estimates Understand approximate material and construction costs before you begin building.
Practical Layouts Get layout ideas that balance space, privacy, and functionality across three floors.
Region-Specific Guidance Plan according to material availability and pricing trends in your city.
Smarter Decision-Making Avoid common layout mistakes that lead to wasted space or higher costs later.
Build Your 3000 Sq Ft 4BHK Dream Home with BuildHQ
A 3000 sq ft 4BHK 3-floor house plan offers the perfect balance of space, privacy, and design flexibility for Indian families today. Whether you're starting from scratch or refining an existing layout, BuildHQ brings together material pricing, planning guides, and practical advice to help you build smarter at every stage of construction.
FAQs
How much does it cost to build a 3000 sq ft 4BHK 3-floor house in India? Construction cost varies by city, material quality, and labor rates, but most homeowners can expect costs ranging from moderate to premium budgets depending on finishes and structural choices. Getting current material prices on BuildHQ helps in estimating a more accurate budget.
Is a 3000 sq ft 4BHK home suitable for a 3-floor design on a small plot? Yes, a 3-floor layout works well on narrower plots since it spreads the built-up area vertically instead of horizontally, making it a practical choice for compact urban sites while still offering four spacious bedrooms.
Which floor is best for the master bedroom in a 3-floor 4BHK plan? The first floor is usually preferred for the master bedroom since it offers a balance of privacy and easy access, away from the ground floor's common areas and the second floor's flexible spaces.
Can the second floor of this house plan be used as a rental unit? Yes, many homeowners design the second floor with an independent entrance and a small kitchenette so it can function as a separate rental unit or guest suite without disturbing the main household.
What Vastu considerations should I keep in mind for a 4BHK 3-floor house? Common Vastu guidelines suggest placing the main entrance and kitchen in favorable directions, keeping the staircase away from the center of the house, and positioning bedrooms to receive good natural light, though specific placements can be tailored with a Vastu consultant.
Our architects will adapt this plan to your exact plot and requirements.