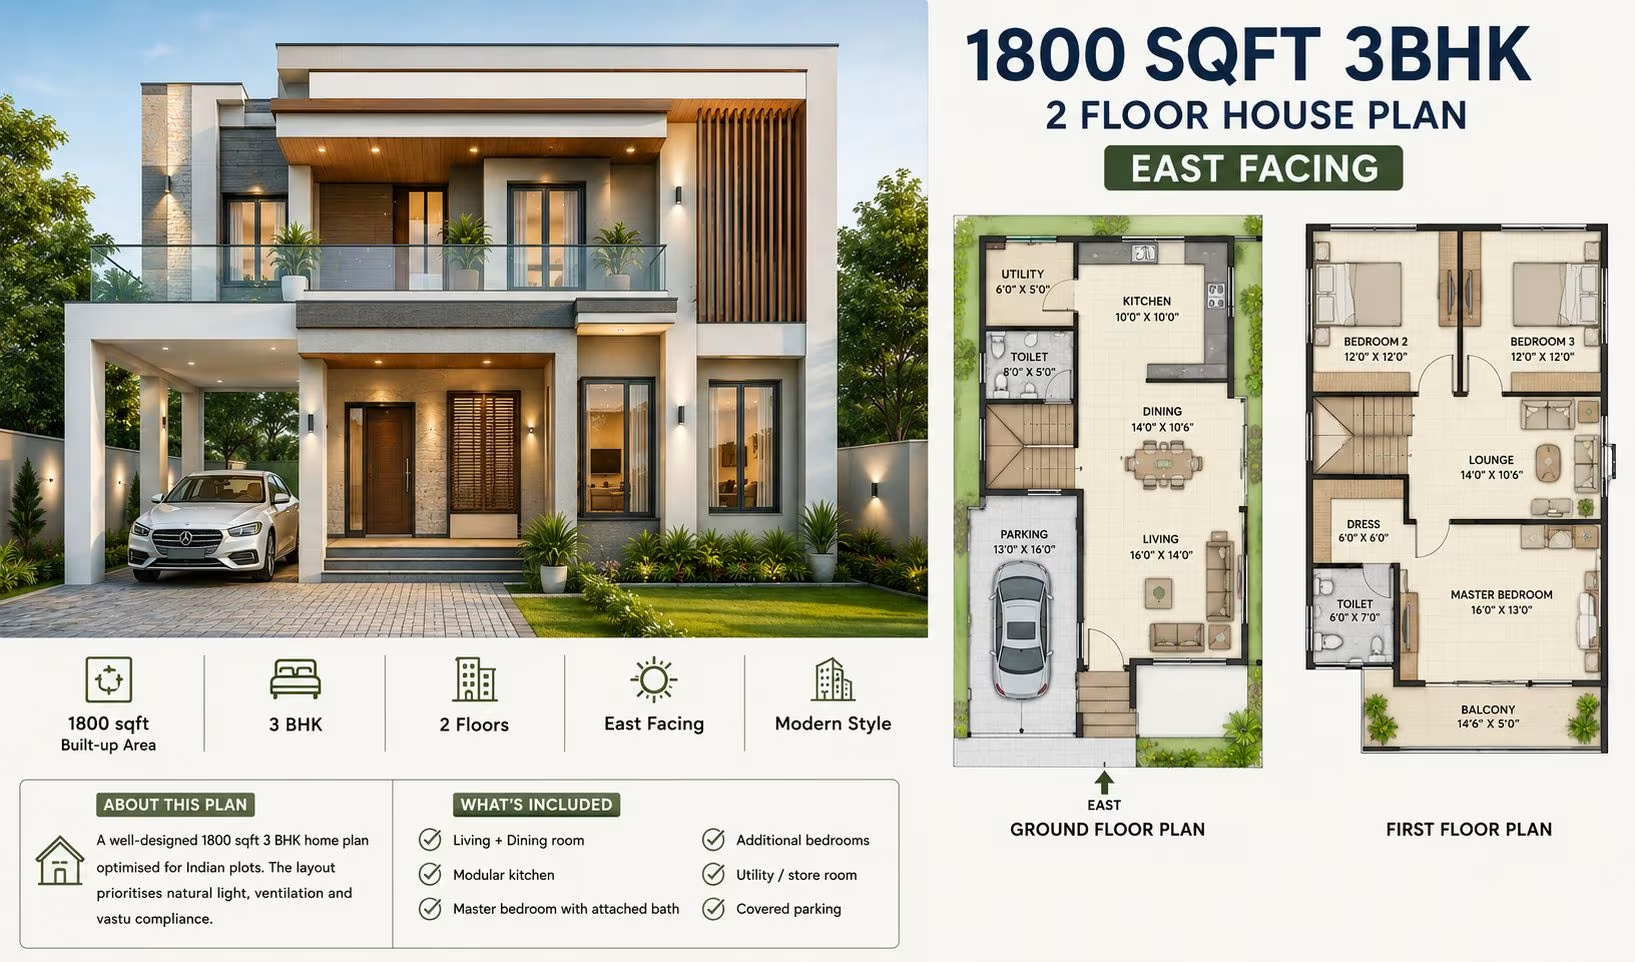
About This Plan
A well-designed 1800 sqft 3 BHK home plan optimised for Indian plots. The layout prioritises natural light, ventilation and vastu compliance.
What's Included
- Living + Dining room
- Modular kitchen
- Master bedroom with attached bath
- Additional bedrooms
- Utility / store room
- Covered parking
1800 Sq Ft 3 BHK House Plan: 2-Floor East-Facing Modern Home Design
An 1800 sqft 3BHK 2 floor house plan offers the perfect balance of comfort, functionality, and efficient space utilization for modern Indian families. This layout is ideal for homeowners who want spacious living areas, well-sized bedrooms, and practical everyday functionality without requiring a very large plot. By distributing the built-up area across two floors, the design creates a clear separation between common and private spaces while maintaining a comfortable flow throughout the home.
The east-facing orientation further enhances the appeal of this house plan by allowing natural morning sunlight to enter the home. Combined with modern architectural styling, smart room planning, and Vastu-friendly considerations, this layout provides a bright, airy, and comfortable living environment for families of all sizes.
Why Choose a 1800 Sqft 3BHK 2 Floor House Plan
A 3BHK home with 1800 sqft of built-up area provides enough space for a family while remaining practical to build and maintain. The two-floor design improves privacy and allows larger common areas compared to a single-floor layout.
Benefits include:
- Three spacious bedrooms
- Efficient use of available plot space
- Separate private and common living areas
- Comfortable living and dining rooms
- Suitable for nuclear and growing families
- Better natural light and ventilation
- Modern and practical floor planning
- Cost-effective construction and maintenance
About This Plan
This 1800 sqft 3BHK home plan is carefully designed to maximize comfort while making efficient use of every square foot. The layout focuses on creating spacious living areas, comfortable bedrooms, and smooth movement between rooms. Every part of the home is planned to support modern lifestyles while maintaining practicality and functionality.
The east-facing design helps improve daylight penetration during the morning hours and supports natural airflow throughout the home. The result is a bright, welcoming, and energy-efficient living environment suitable for Indian families.
Floor-Wise Layout Breakdown
The house is distributed across two floors to create a functional balance between social spaces and private family areas. This arrangement enhances privacy while ensuring convenient access to all rooms.
Ground Floor
The ground floor acts as the primary family interaction zone and contains the main common living spaces. It is designed for convenience, accessibility, and comfortable daily living.
Living Room: The living room serves as the central gathering area where family members can relax and guests can be entertained. Large windows allow natural light to enter the space, creating a bright and welcoming atmosphere. The layout provides enough room for comfortable seating arrangements while maintaining easy circulation.
Dining Area: Positioned close to both the living room and kitchen, the dining area creates a natural connection between family spaces. It offers a dedicated place for daily meals and family gatherings while enhancing the overall functionality of the floor plan. Proper lighting and ventilation make the space pleasant throughout the day.
Modular Kitchen: The modular kitchen is designed for efficiency and convenience. Smart cabinet layouts, organized work zones, and adequate countertop space help simplify daily cooking activities. An attached utility area can provide additional storage and support household tasks more effectively.
Ground Floor Bedroom: One bedroom is generally located on the ground floor to accommodate elderly family members, guests, or individuals who prefer easy accessibility. This room offers flexibility and can also serve as a study room, home office, or multipurpose space depending on family requirements.
Common Bathroom: A conveniently located bathroom on the ground floor improves accessibility for both residents and visitors. Proper placement ensures functionality without affecting privacy within the main living areas.
Covered Parking: Covered parking provides protection for vehicles from sunlight, rain, and dust while enhancing the practicality of the property. It also contributes to a cleaner and more organized exterior appearance.
First Floor Layout
The first floor is dedicated primarily to private family spaces and offers a quieter atmosphere compared to the ground floor. Bedrooms, balconies, and family-oriented areas are commonly located on this level.
Master Bedroom with Attached Bathroom: The master bedroom is designed to offer comfort, privacy, and convenience. It typically includes an attached bathroom, wardrobe space, and large windows that improve natural lighting and ventilation. Some layouts may also feature direct access to a balcony for added comfort.
Additional Bedrooms: The remaining bedrooms provide comfortable accommodation for children and family members. Each room is planned to maximize usable space while ensuring proper ventilation and natural light. These rooms can also be adapted to suit changing family needs over time.
Family Lounge: A family lounge creates an additional living space where family members can relax, watch television, read, or spend quality time together. This separate gathering area adds flexibility and helps reduce activity in the main living room downstairs.
Balcony: Balconies enhance both the appearance and functionality of the home. They improve airflow, allow additional daylight into adjoining rooms, and provide a pleasant outdoor space for relaxation and leisure activities.
Additional Bathroom: The first-floor bathroom is positioned to provide convenient access from bedrooms while maintaining privacy. Efficient plumbing planning helps optimize space utilization and functionality.
Advantages of an East-Facing House
East-facing homes are among the most preferred residential orientations in India due to their practical and traditional advantages.
Natural Morning Sunlight
East-facing homes receive direct morning sunlight, helping create bright and cheerful interiors. Natural daylight also contributes to a healthier living environment and reduces dependence on artificial lighting during the day.
Better Ventilation
Proper orientation supports improved airflow throughout the home. Good ventilation enhances indoor comfort and helps maintain a pleasant living atmosphere during different seasons.
Vastu-Friendly Planning
Many homeowners prefer east-facing homes because they align with common Vastu recommendations. This orientation is often associated with positive energy and balanced living spaces.
Energy Efficiency
Natural lighting and improved ventilation can help reduce electricity usage associated with lighting and cooling systems. This contributes to better energy efficiency and lower operating costs.
Design Considerations
Proper planning is essential to maximize the functionality and comfort of an 1800 sqft 3BHK home. Thoughtful design choices can significantly improve everyday living.
Efficient Space Utilization
Every square foot should be carefully planned to ensure maximum usability. Smart room layouts help create spacious interiors without increasing the built-up area unnecessarily.
Staircase Placement
A strategically located staircase improves accessibility while minimizing wasted floor space. Proper staircase design contributes to better circulation throughout the house.
Cross Ventilation
Windows and openings should be positioned to encourage natural airflow across both floors. Effective ventilation improves indoor comfort and supports a healthier living environment.
Storage Planning
Dedicated storage areas, built-in wardrobes, and utility spaces help keep the home organized and clutter-free. Good storage planning enhances long-term functionality.
Benefits of Planning with BuildHQ
Practical House Planning
BuildHQ helps homeowners understand efficient layout options and room arrangements that suit modern Indian lifestyles. Better planning leads to more comfortable and functional homes.
Smarter Construction Decisions
Understanding design requirements before construction begins helps reduce costly modifications later. Proper planning also improves project efficiency and execution.
Budget-Friendly Guidance
Our resources help homeowners make informed decisions regarding materials, layouts, and construction priorities. This supports better cost management throughout the building process.
Reliable Home Building Information
BuildHQ provides practical insights on house planning, construction materials, budgeting, and modern design trends. These resources help homeowners build with greater confidence and clarity.
Build Your 1800 Sqft 3BHK Dream Home with BuildHQ
An 1800 sqft 3BHK 2 floor east-facing house plan offers an ideal combination of comfort, efficiency, and modern design. With spacious bedrooms, practical living spaces, covered parking, and thoughtful room planning, it provides everything needed for comfortable family living.
Whether you're building your first home or upgrading to a larger property, this layout delivers long-term value and flexibility. BuildHQ helps homeowners explore house plans, construction insights, and planning resources to build smarter and create homes that truly meet their needs.
Frequently Asked Questions
What is included in this 1800 sqft 3BHK 2 floor house plan? This house plan typically includes three bedrooms, a living room, dining area, modular kitchen, multiple bathrooms, utility space, family lounge, balcony, and covered parking. The layout is designed to maximize functionality while providing comfortable living spaces for modern families. Every area is planned to support efficient use of space and everyday convenience.
Is 1800 sqft enough for a 3BHK house? Yes, 1800 sqft is more than sufficient for a comfortable 3BHK home when planned efficiently. The space allows for spacious bedrooms, generous living areas, and additional features such as balconies and utility rooms. A two-floor arrangement further improves privacy and room distribution.
Why is an east-facing house preferred by many homeowners? East-facing homes receive abundant morning sunlight, which helps create brighter and healthier interiors. Many homeowners also choose east-facing layouts because they align with traditional Vastu principles. The combination of natural light, ventilation, and cultural preference makes them highly desirable.
How are the three bedrooms distributed across the two floors? Most layouts place one bedroom on the ground floor and two bedrooms on the first floor. This arrangement provides convenience for guests or elderly family members while maintaining privacy for the main family bedrooms upstairs. The master bedroom is usually located on the first floor with an attached bathroom.
Does this house plan include covered parking? Yes, covered parking is included as part of the design. It helps protect vehicles from weather conditions while improving the functionality and convenience of the property. Depending on plot dimensions, the parking area can accommodate one or more vehicles.
Can this floor plan be customized for different plot sizes? Yes, the layout can be modified to suit various plot dimensions and local building regulations. Room sizes, balconies, utility areas, and parking arrangements can be adjusted while maintaining the overall functionality of the home. Customization helps homeowners create a design that fits their specific needs.
Is this house plan suitable for Vastu-compliant construction? Yes, the east-facing orientation supports Vastu-friendly planning. Homeowners can customize the placement of entrances, kitchens, bedrooms, and staircases according to Vastu recommendations while preserving modern design principles and functionality.
Can one bedroom be used as a study room or home office? Absolutely. One of the bedrooms can easily be converted into a home office, study room, library, or hobby space. This flexibility makes the layout suitable for professionals working from home and families with educational or workspace requirements.
Our architects will adapt this plan to your exact plot and requirements.