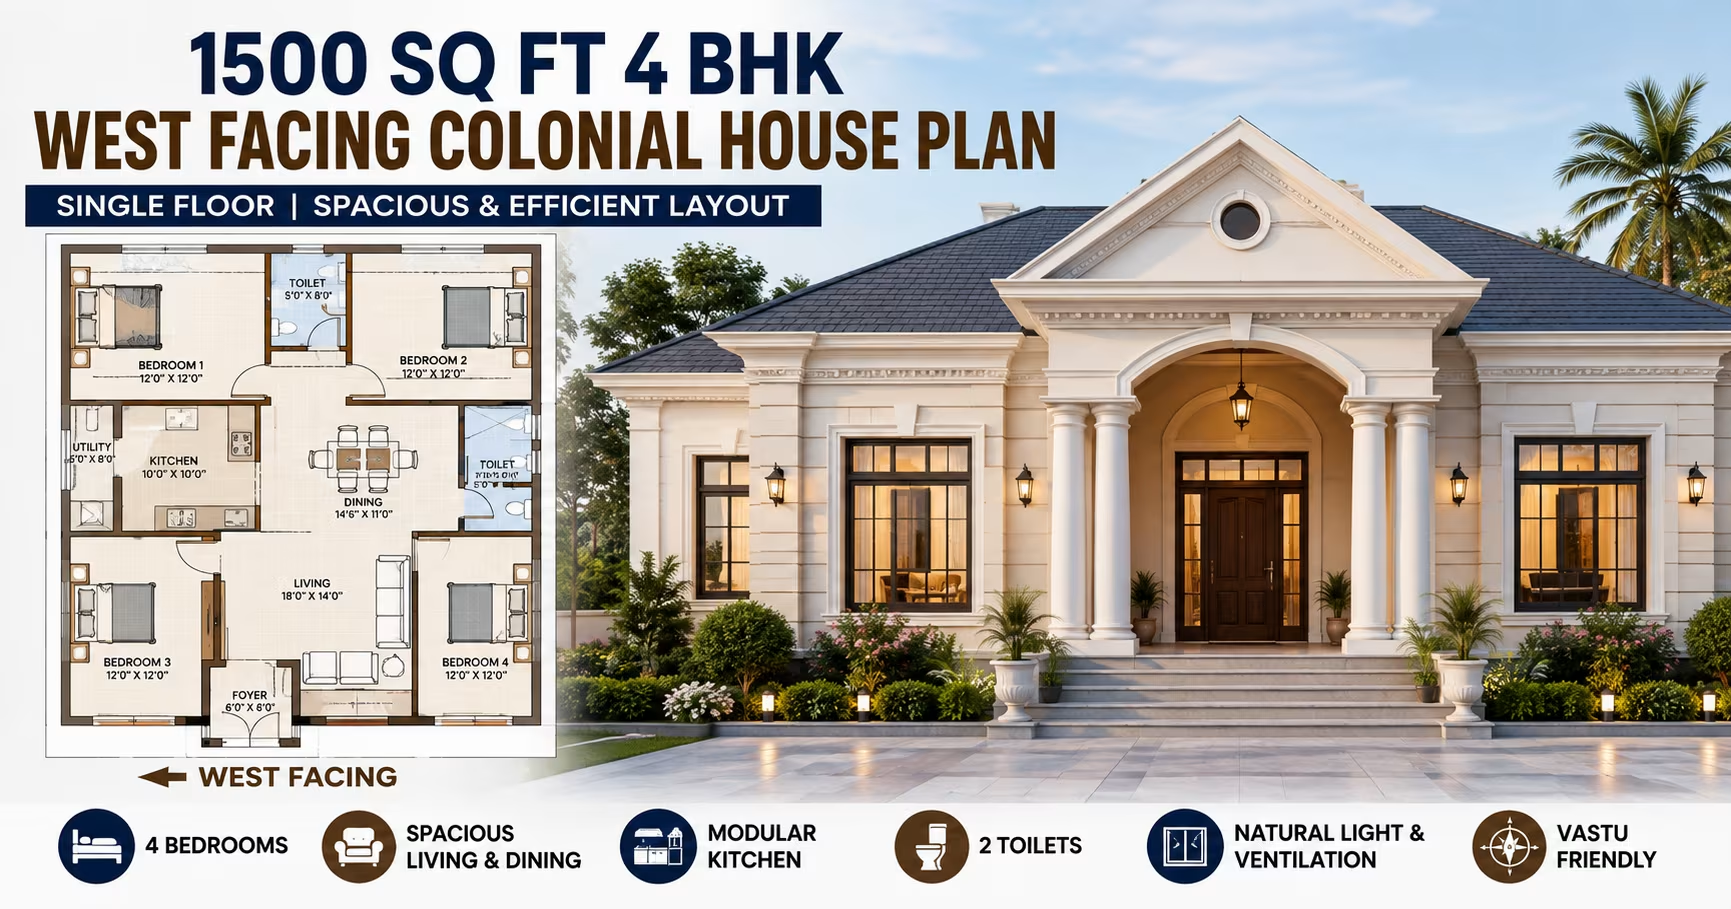
About This Plan
Explore a 1500 sq ft 4 BHK single-floor west-facing colonial house plan with spacious rooms, efficient planning, natural light, ventilation and Vastu insights.
What's Included
- Living + Dining room
- Modular kitchen
- Master bedroom with attached bath
- Additional bedrooms
- Utility / store room
- Covered parking
1500 Sq Ft 4 BHK 1 Floor West Facing Colonial House Plan
A 1500 Sq Ft 4 BHK 1 Floor West Facing Colonial House Plan is a practical home design for families who want four bedrooms on a single level. With approximately 1500 sq ft of space, the plan focuses on efficient room placement, comfortable circulation and a clear connection between living, dining, kitchen and bedroom areas.
The west-facing orientation can be planned with appropriate shading, window placement and ventilation strategies to improve indoor comfort. Colonial-inspired elements such as a covered entrance, traditional windows, balanced proportions and simple façade detailing can give the home a timeless appearance.
About This 1500 Sq Ft 4 BHK House Plan
This approximately 1500 sq ft residence is planned as a single-floor 4 BHK home with a west-facing orientation and colonial architectural influence. Keeping all rooms on one floor makes the home convenient for families who prefer stair-free living.
The layout can include a living room, dining area, kitchen, four bedrooms, bathrooms, utility space and storage. The exact arrangement should be adapted to the actual plot size, setbacks, structural system and household requirements.
A practical configuration can position the living and dining spaces toward the front and center of the home, with the kitchen nearby and bedrooms arranged to provide privacy. One bedroom can function as the master bedroom, while the remaining rooms can serve family members, children or guests.
Key Features
- Built-up area: Approximately 1500 sq ft
- Bedrooms: 4 BHK
- Floors: 1 floor
- Orientation: West-facing
- Architectural style: Colonial
- Layout: Efficient and practical
- Natural light: Planned windows and openings
- Ventilation: Considered according to site conditions
- Suitable for: Families seeking four bedrooms on one level
Smart Space Planning
A 4 BHK layout within 1500 sq ft requires careful space allocation. The goal is to provide functional bedrooms without sacrificing the living, dining, kitchen and service areas that make the home comfortable.
The living room can be located near the entrance, with the dining area positioned as a central connection between the living space and kitchen. Bedrooms can be distributed around these common spaces to reduce unnecessary corridors.
The master bedroom can include an attached bathroom where the layout permits. The other three bedrooms can be used as children's rooms, guest rooms or flexible spaces.
Built-in wardrobes and carefully planned storage can help maximize usable floor area without overcrowding the rooms.
West-Facing House Planning
A west-facing home receives stronger afternoon and evening sunlight, so solar control should be considered during planning. The actual heat and light conditions depend on the local climate, neighboring buildings, plot orientation and window placement.
Useful design strategies may include:
-
Covered entrance porch
-
Shaded windows
-
Roof projections
-
Verandah
-
Recessed openings
-
External screens
-
Strategic landscaping
These features can help reduce direct exposure while also contributing to the traditional character of the home.
The final entrance and room arrangement should be based on the actual road position, plot dimensions, setbacks and applicable building regulations.
Colonial Architectural Style
A single-floor house can achieve a strong colonial identity through proportion, symmetry and restrained detailing. The façade should remain balanced so that the wider footprint does not appear visually heavy.
Possible features include:
-
Covered front porch
-
Traditional main door
-
Balanced window placement
-
Simple cornices and trims
-
Shaded openings
-
Verandah-inspired elements
-
Proportionate roofline
-
Consistent window detailing
Using a limited number of coordinated architectural elements can create a classic appearance without unnecessary construction complexity.
Living and Dining Area
The living room can serve as the primary family and guest gathering area. Placing it near the entrance provides easy access for visitors while keeping bedroom areas more private.
The dining area can connect naturally with the living room and kitchen. An open or semi-open arrangement can make the common spaces feel more connected and spacious.
Furniture should be planned according to the actual dimensions of the rooms, ensuring adequate clearance around seating and dining areas.
Kitchen Planning
The kitchen should be organized around efficient workflow, storage and ventilation. Keeping it close to the dining area can make daily meal preparation and serving more convenient.
A suitable window can provide natural light and assist with releasing cooking heat, steam and odors. A utility area can be incorporated if the plot and floor plan provide sufficient space.
Countertops, cabinets and appliances should be positioned with comfortable working clearance. Plumbing, drainage and electrical points should be planned before construction begins.
Four-Bedroom Configuration
Fitting four bedrooms into approximately 1500 sq ft calls for efficient room planning. A possible configuration can include:
-
Master bedroom with attached bathroom
-
Two family bedrooms
-
One guest or flexible bedroom
-
Common bathroom
-
Compact storage or wardrobe areas
The fourth bedroom can also be used as a study, home office or multipurpose room when a dedicated guest bedroom is not required.
Bedroom doors, windows and wardrobes should be coordinated to maintain comfortable circulation.
Master Bedroom
The master bedroom can be positioned away from the main visitor zone for greater privacy. Where space permits, it can include an attached bathroom and dedicated wardrobe area.
The room should have enough clearance around the bed and storage furniture. Window placement should provide natural light and ventilation without compromising privacy.
Because the entire home is on one level, the master bedroom can also be designed for convenient accessibility.
Bedroom Planning
The remaining three bedrooms can be allocated according to the family's needs. One can serve as a children's bedroom, another as a guest room and the fourth as a flexible space.
Built-in wardrobes can reduce the need for bulky furniture. Bedrooms should have appropriately sized windows and enough wall space for beds, wardrobes and other essential furniture.
Natural Light and Ventilation
Natural lighting is particularly important in a compact 4 BHK layout. Well-positioned windows can make bedrooms and common areas feel brighter and more comfortable.
Since the house faces west, shading should be considered for west-facing openings to manage afternoon sunlight. Additional openings on suitable sides can provide cross-ventilation.
Where plot conditions allow, courtyards, ventilation shafts or strategically positioned openings can further improve airflow, subject to local regulations.
Vastu Considerations
Homeowners who follow Vastu may wish to incorporate Vastu preferences into this west-facing 4 BHK house plan. The entrance, kitchen, bedrooms, bathrooms and other important areas can be considered according to the preferred Vastu approach.
Vastu planning should work alongside practical requirements such as structural safety, natural light, ventilation, plumbing, electrical systems and building regulations.
A qualified architect can help integrate Vastu preferences into a functional and buildable plan.
Advantages of a 1500 Sq Ft 4 BHK Single-Floor Plan
A single-floor 4 BHK home offers several practical advantages.
Stair-free living: All bedrooms and common areas remain accessible from one level.
Four bedrooms: Suitable for larger families and households that regularly accommodate guests.
Easy movement: No staircase is required for everyday movement between rooms.
Flexible bedrooms: Rooms can function as bedrooms, guest rooms, study areas or home offices.
Efficient daily routine: Living, dining, kitchen and bedrooms can remain within convenient walking distance.
Colonial character: A covered porch, traditional windows and balanced façade can create a distinctive exterior.
Exterior Design Considerations
The front elevation should maintain a balanced relationship between the width and height of the single-floor structure. A prominent entrance and well-proportioned windows can strengthen the colonial appearance.
For a west-facing home, the covered porch or verandah can also provide useful shade. Roof projections and recessed windows can help reduce direct afternoon exposure.
Landscaping near the entrance can add greenery and privacy while complementing the traditional architectural style.
Important Considerations Before Construction
The conceptual plan should be adapted to the actual plot before construction. A 1500 sq ft 4 BHK layout can vary considerably depending on plot width, depth and required setbacks.
Important factors include:
-
Exact plot dimensions
-
Road position and access
-
Required setbacks
-
Room dimensions
-
Bathroom locations
-
Kitchen and utility placement
-
Structural grid
-
Solar exposure
-
Natural daylight
-
Ventilation
-
Plumbing and drainage
-
Electrical planning
-
Furniture dimensions
-
Storage requirements
-
Future expansion possibilities
The 1500 sq ft figure should also be clarified as built-up, carpet or usable area before estimating construction costs.
Is 1500 Sq Ft Enough for a 4 BHK Single-Floor House?
Yes, although efficient planning is essential. Four bedrooms can be accommodated within approximately 1500 sq ft, but the rooms and common areas may be more compact than in a larger 4 BHK home.
Reducing unnecessary corridors, using integrated storage and selecting appropriately sized furniture can help make the available space more functional.
Can This West-Facing Plan Be Customized?
Yes. The layout can be modified according to the actual plot and family requirements.
Possible changes include:
-
Bedroom sizes and positions
-
Master bedroom arrangement
-
Kitchen configuration
-
Bathroom layout
-
Entrance position
-
Window placement
-
Utility space
-
Wardrobe locations
-
Storage areas
-
Study or office room
-
Dining arrangement
-
Porch or verandah
Major structural modifications should be reviewed by a qualified architect and structural professional before construction.
Final Thoughts
The 1500 Sq Ft 4 BHK 1 Floor West Facing Colonial House Plan offers a convenient single-level solution for families who need four bedrooms without the complexity of a staircase. Its efficient planning can provide a practical combination of bedrooms, common spaces, kitchen and supporting areas within approximately 1500 sq ft.
The west-facing orientation makes solar control an important consideration. Shaded windows, roof projections, covered entrances and suitable ventilation openings can help improve comfort while complementing the colonial-inspired exterior.
With thoughtful room distribution, integrated storage and appropriate furniture planning, the home can provide useful functionality despite its compact footprint. The final design should always be adapted to the actual plot and reviewed by qualified professionals for structural safety, local regulations, setbacks and long-term usability.
Frequently Asked Questions
Is 1500 sq ft enough for a 4 BHK single-floor house?
Yes. A 1500 sq ft single-floor 4 BHK can be planned efficiently, although the bedrooms and common spaces may be relatively compact.
What should be considered in a west-facing house?
Afternoon and evening solar exposure should be considered when planning windows and entrances. Shading, roof projections, verandahs and landscaping can help manage direct sunlight.
What are the benefits of a single-floor 4 BHK house?
A single-floor plan provides stair-free access, convenient movement between rooms and easier accessibility for children, elderly residents and guests.
What makes this a colonial house plan?
A covered entrance, traditional-style doors and windows, balanced proportions, simple trims, shaded openings and a proportionate roofline can create a colonial-inspired appearance.
Can Vastu be incorporated into this west-facing 4 BHK plan?
Yes. Vastu preferences can be considered for the entrance, kitchen, bedrooms and other key spaces while maintaining practical, structural and regulatory requirements.
Can all four bedrooms have attached bathrooms?
It may be possible depending on the plot and layout, but four attached bathrooms can significantly reduce the available space for bedrooms and common areas within a 1500 sq ft plan.
Can this 1500 sq ft house plan be customized?
Yes. Bedroom sizes, kitchen layout, bathrooms, entrance, windows, utility areas, wardrobes, storage and other spaces can be customized according to the actual plot and family requirements. Professional architectural review is recommended before construction.
Our architects will adapt this plan to your exact plot and requirements.