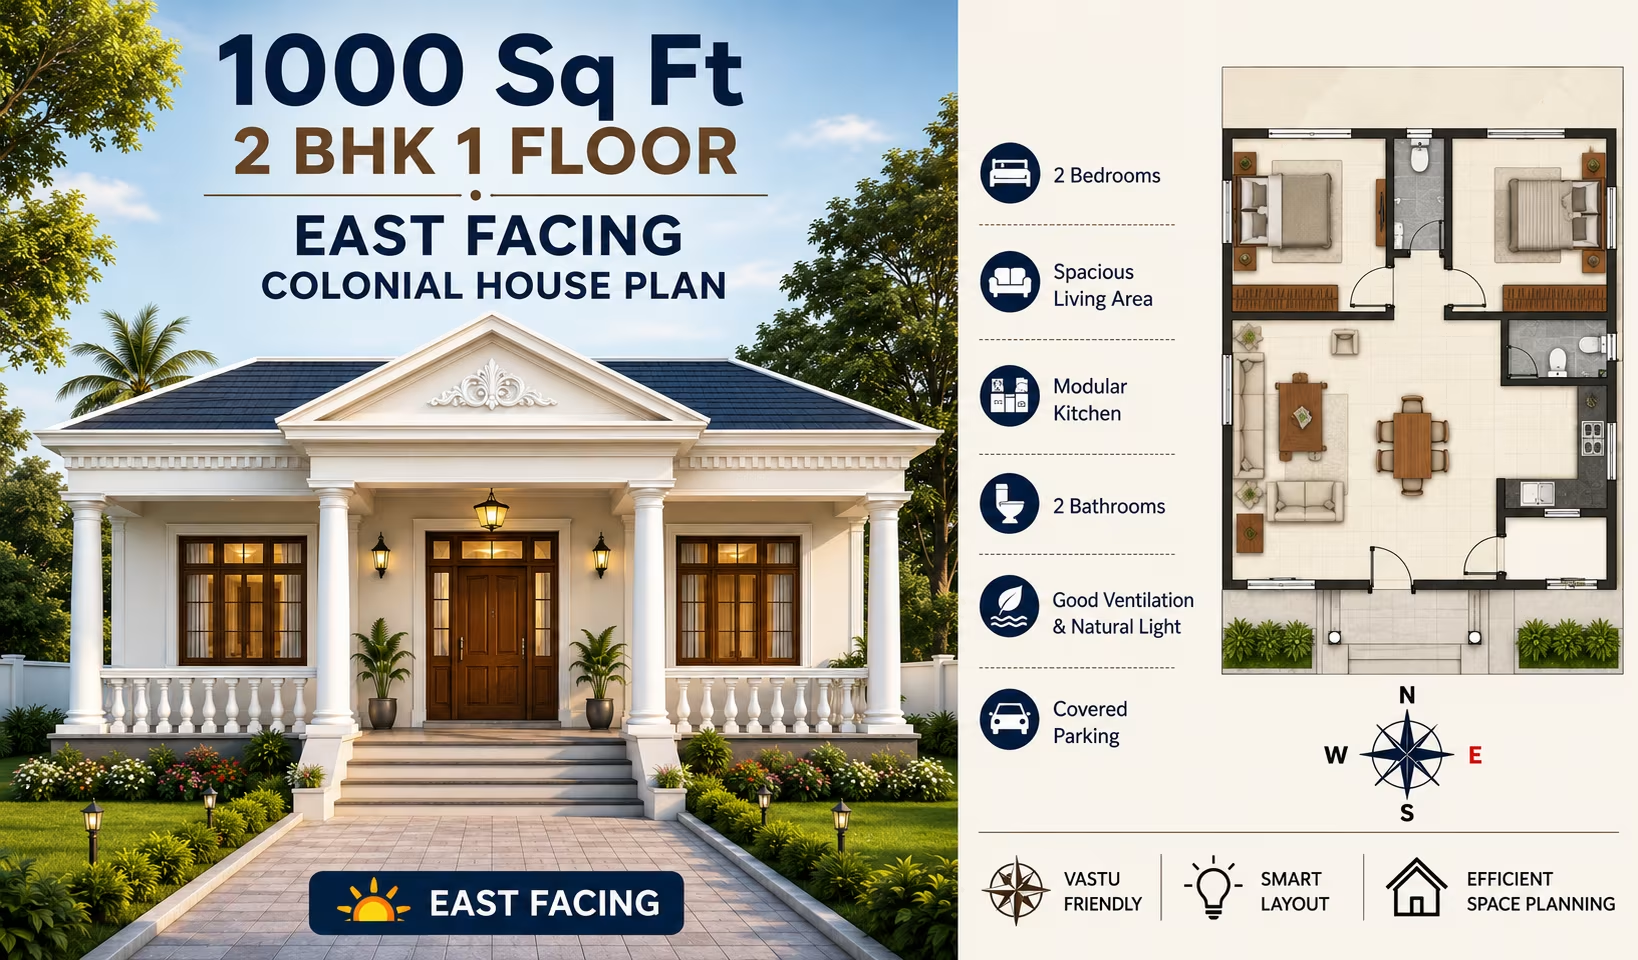
About This Plan
Explore a 1000 sq ft 2 BHK single-floor east-facing colonial house plan with smart space planning, natural light, ventilation, practical rooms and Vastu insights.
What's Included
- Living + Dining room
- Modular kitchen
- Master bedroom with attached bath
- Additional bedrooms
- Utility / store room
- Covered parking
1000 Sq Ft 2 BHK 1 Floor East Facing Colonial House Plan
A 1000 sq ft 2 BHK 1 floor east-facing colonial house plan offers a comfortable balance between traditional architectural character and practical modern living. With two bedrooms and a single-level layout, this home is well suited to families who want convenient movement, functional spaces and an inviting exterior without the complexity of a multi-storey house.
The east-facing orientation can be planned to make effective use of morning light, while carefully positioned windows and ventilation openings can support a bright and comfortable interior. Colonial-inspired exterior elements add timeless appeal while keeping the overall design suitable for contemporary residential requirements.
About This 1000 Sq Ft 2 BHK House Plan
This 1000 sq ft house plan is designed as a single-floor 2 BHK residence with an east-facing orientation and colonial architectural influence. The layout focuses on creating useful living spaces while avoiding unnecessary circulation areas.
The plan can accommodate a comfortable living area, dining space, kitchen, two bedrooms and supporting utility spaces depending on the detailed architectural drawing. The single-floor configuration is particularly convenient for families who prefer all essential rooms on one level.
The colonial style can be reflected through balanced proportions, a welcoming entrance, traditional window treatments and subtle façade detailing. These features can create a classic appearance without compromising the practicality of the interior layout.
Key Features
- Built-up area: Approximately 1000 sq ft
- Bedrooms: 2 BHK
- Floors: 1 floor
- Orientation: East-facing
- Architectural style: Colonial
- Layout: Functional single-floor design
- Natural lighting: Planned openings for daylight
- Ventilation: Designed to encourage fresh-air movement
- Suitable for: Small and medium-sized families
Efficient Space Planning
A 1000 sq ft home provides more flexibility than a very compact house, but efficient planning remains important. The objective is to give each room a useful proportion while keeping movement between spaces simple.
The living room can act as the primary family and guest area, while a nearby dining space provides a natural connection between the living zone and kitchen. Keeping frequently used areas logically connected can make daily routines more convenient.
The two bedrooms can be positioned to provide greater privacy from the main living spaces. Depending on the detailed layout, one bedroom may be used as the master bedroom while the second can serve as a children's bedroom, guest room or multipurpose space.
Benefits of an East-Facing House
An east-facing home can take advantage of morning sunlight, which may help create a naturally bright atmosphere during the earlier part of the day. Window placement and room orientation should be considered carefully so that daylight is useful without creating unnecessary heat or glare.
The entrance and façade can also be designed to give the home a welcoming appearance while maintaining practical circulation from the road or site access.
Orientation by itself does not determine the quality of a house. The final design should also account for the plot shape, neighboring structures, setbacks, local climate, road position and applicable building regulations.
Colonial Architectural Style
Colonial architecture is often associated with balanced façades, defined entrances, proportionate windows and understated decorative elements. These characteristics can work particularly well on a 1000 sq ft home because they can add visual character without requiring an oversized structure.
A colonial-inspired elevation may include:
-
A prominent main entrance
-
Balanced façade proportions
-
Traditional-style doors and windows
-
Shaded openings or small projections
-
Simple cornice or trim details
-
A welcoming porch or entrance canopy
-
A clean and symmetrical visual composition
The level of detailing can be adjusted according to the construction budget and the homeowner's preferred appearance.
Living and Dining Space
The living room is one of the most important spaces in a 2 BHK home because it serves both everyday family activities and social gatherings. A well-proportioned living area can accommodate essential furniture while leaving comfortable circulation space.
The dining area can be placed between or close to the living room and kitchen. This arrangement can make serving meals easier and reduce unnecessary movement through the rest of the house.
Using consistent flooring and an open visual connection between these spaces can also make the interior feel more spacious.
Kitchen Planning
The kitchen should be designed around practical workflow, storage and ventilation. A compact but organized kitchen can provide sufficient counter space and storage when cabinets are planned according to the available wall lengths.
A kitchen window or suitable ventilation provision can help release heat, steam and cooking odors. Its relationship with the dining area should also be considered when preparing the floor plan.
Depending on household requirements, the design may include space for a refrigerator, cooking appliances, sink and additional storage.
Two-Bedroom Configuration
The 2 BHK arrangement provides useful flexibility for different household types. The master bedroom can be planned with space for a bed, wardrobe and comfortable movement, while the second bedroom can be adapted to changing family needs.
The second room could function as:
-
A child's bedroom
-
A guest bedroom
-
A study-bedroom
-
A senior family member's room
-
A flexible multipurpose bedroom
Storage should be considered early in the planning process so that wardrobes and other furniture do not interfere with circulation.
Natural Light and Ventilation
Good daylight and airflow can significantly improve the experience of a compact home. Windows should be positioned according to room function, site orientation and the surrounding built environment.
An east-facing property may receive useful morning sunlight, while openings on other suitable sides can help establish cross-ventilation. The exact window arrangement depends on plot conditions and local construction requirements.
Shading devices, roof projections and appropriately designed external elements can help manage direct sunlight while complementing the colonial façade.
Vastu Considerations
Homeowners who follow Vastu may wish to incorporate Vastu principles into the planning of an east-facing home. The entrance, kitchen, bedrooms, living spaces and other areas can be evaluated according to the homeowner's preferences.
However, Vastu planning should be considered alongside practical architectural requirements. Natural lighting, ventilation, structural safety, plumbing, electrical planning, plot constraints and local regulations remain important parts of a successful house design.
A qualified architect can help integrate these considerations without compromising the functionality of the home.
Why Choose a 1000 Sq Ft 2 BHK Single-Floor Plan?
A 1000 sq ft single-floor 2 BHK design can be a practical choice for homeowners who want additional space while keeping the house relatively compact.
Comfortable two-bedroom layout: Two bedrooms provide privacy and flexibility for a small family.
Single-level convenience: All major rooms remain accessible without an internal staircase.
Efficient construction footprint: A compact plan can help keep the overall building size manageable.
Flexible interior arrangement: Living, dining and kitchen spaces can be arranged around everyday household routines.
Classic exterior appeal: Colonial details can provide a distinctive and timeless façade.
Potential for natural light: The east-facing orientation and planned openings can help bring daylight into the home.
Planning the Exterior
The exterior of a colonial-style home can create a strong first impression. On a 1000 sq ft house, the façade should remain proportional to the building rather than relying on excessive decorative elements.
A defined entrance, balanced windows and a modest porch or canopy can establish the colonial character. Materials, colours and architectural trims can then be selected to complement the overall design.
Landscaping around the entrance can further enhance the appearance while providing a transition between the outdoor and indoor areas.
Important Considerations Before Construction
A house plan should always be adapted to the actual site before construction begins. Floor area alone does not determine whether a design will fit a particular plot.
Before finalizing the plan, consider:
-
Exact plot width and depth
-
Road location and access
-
Required building setbacks
-
Local development regulations
-
Soil and structural conditions
-
Natural drainage
-
Sunlight and prevailing wind direction
-
Plumbing and electrical requirements
-
Furniture and storage requirements
-
Future expansion possibilities
The 1000 sq ft figure should also be checked against the project's definition of built-up, carpet and usable area, as these measurements can differ.
Is 1000 Sq Ft Enough for a 2 BHK?
Yes, 1000 sq ft can provide a comfortable 2 BHK arrangement when the space is planned thoughtfully. Compared with smaller 2 BHK homes, the additional area can provide more flexibility for living spaces, storage, circulation and utility requirements.
The actual comfort of the home depends more on the proportions and relationship between rooms than on floor area alone. A well-planned compact layout can often feel more spacious than a poorly organized larger house.
Can This Plan Be Modified?
A conceptual 1000 sq ft 2 BHK plan can be adjusted according to the dimensions and characteristics of the site. Room sizes, door positions, window locations, kitchen arrangement and other elements may need modification.
Any significant structural changes should be prepared or approved by a qualified architect or structural professional. Local building rules should also be checked before construction.
Final Thoughts
The 1000 Sq Ft 2 BHK 1 Floor East Facing Colonial House Plan combines practical single-floor living with the timeless appeal of colonial architecture. Its two-bedroom arrangement offers flexibility for a small family, while the east-facing orientation provides an opportunity to make effective use of morning daylight.
With thoughtful space planning, suitable ventilation, practical storage and carefully selected exterior details, a 1000 sq ft home can deliver both functionality and character. Before construction, the design should be customized to the actual plot and reviewed by qualified professionals to ensure structural safety, regulatory compliance and long-term usability.
Frequently Asked Questions
Is 1000 sq ft enough for a 2 BHK house?
Yes. A 1000 sq ft area can comfortably accommodate two bedrooms along with living, dining, kitchen and supporting spaces when the floor plan is efficiently organized.
What are the benefits of an east-facing house?
An east-facing house can receive morning sunlight, helping create bright interiors during the early part of the day. Window placement, shading and the surrounding site should also be considered.
What is a colonial house design?
A colonial house design typically uses balanced proportions, traditional door and window treatments, defined entrances and subtle decorative details to create a classic architectural appearance.
Is this house plan single-floor?
Yes. The design is intended as a 1 floor 2 BHK house plan, with the main residential spaces arranged on one level.
Can Vastu be incorporated into an east-facing house plan?
Yes. Vastu preferences can be considered while arranging the entrance, bedrooms, kitchen and other spaces. These decisions should be balanced with site conditions and practical architectural requirements.
Who is this 1000 sq ft 2 BHK plan suitable for?
It can suit small families, couples, first-time homeowners and homeowners who want a compact single-floor residence with two bedrooms and a colonial-inspired exterior.
Can the layout be changed according to my plot?
Yes, the conceptual layout can be adapted to the actual plot dimensions, setbacks, road position, family requirements and local regulations. Professional architectural review is recommended before construction.
Our architects will adapt this plan to your exact plot and requirements.